
Hiring an architect, waiting on drawings, and then sending those drawings out to bid can stretch a commercial project across many months before anyone breaks ground. Every handoff between those parties is also a chance for the budget to drift. Hill Commercial Construction provides commercial design-build services in Centennial, CO, for business owners, medical practices, and corporate tenants who would rather work with one team that answers for both the design and the construction. If you are planning a new office, a clinic, an interior improvement, or a ground-up facility and want a clear path from the first conversation to move-in day, you are in the right place.
Under the design-build model, you sign a single contract with one team that manages design, pricing, permitting, and construction. Work begins with preconstruction planning, where we listen to your goals, review the site or suite, and set an early budget and schedule. Design then moves forward in rounds, and our project team reviews each set of drawings for cost and buildability so pricing stays tied to the plans as they develop. Once the drawings are approved and permits are issued, the same team builds the space, manages the subcontractors, and closes out the job with a final walkthrough. Smaller interior projects can move from first meeting to occupancy in a matter of months, while new buildings take considerably longer.
Many owners come to design-build after a project where the bids came in well over budget and the drawings had to be redone. Because the people pricing your project are involved while layouts and finishes are being chosen, cost problems surface during design, when changing a line on a drawing costs very little, rather than during construction, when the same change becomes a change order. Not every project needs one contract for everything, though. If you already have an architect you trust, Hill also offers design-assist delivery, and we will tell you plainly which approach fits. For dental and medical practices, where plumbing, electrical, and equipment requirements crowd into a tight floor plan, that early coordination matters even more. You can get to know the team and values behind Hill Commercial Construction before your first meeting.
What Is Commercial Design-Build Construction?
Commercial design-build construction is a project delivery method in which one company holds a single contract to both design and build a commercial space. Instead of hiring an architect and a general contractor separately, the owner works with one team responsible for the drawings, the budget, the schedule, and the finished building. It is now one of the most widely used forms of commercial project delivery, and the idea behind how design-build project delivery works is simple: one contract and one accountable party.
How Is Design-Build Different from Design-Bid-Build?
The main difference is how many contracts you sign and when the builder gets involved. In design-bid-build, an architect completes the drawings, contractors bid on them, and the owner signs a second contract with the winner. In design-build, the builder is part of the team from day one:
- Pricing: design-bid-build reveals the real cost only when bids arrive, while design-build tracks cost as the design develops
- Schedule: design-bid-build runs each phase in sequence, while design-build can overlap them, such as ordering long-lead equipment early
- Problem solving: when the drawings miss something, design-build leaves one team to own the fix
Design-bid-build still suits public projects that require competitive bidding.
What Are the Benefits of Hiring a Design-Build Contractor?
The biggest benefit of hiring a design-build contractor is accountability. One company answers for the design, the price, and the finished work, and that single point of contact means you are not relaying questions between an architect’s office and a jobsite. Budget conversations also happen earlier, while choices are inexpensive to change, and fewer surprises reach the field. The tradeoff is less independent oversight than an outside architect provides, which is why choosing a design-build firm with a record of open, honest communication matters.
What Happens at Each Stage of the Design-Build Process?
The design-build process moves through five stages, and each one ends with your sign-off:
- Due diligence and preconstruction planning: we review the site or suite, flag zoning and code issues, and set a working budget and schedule
- Design development: layouts, systems, and finishes take shape in rounds, with cost checked at each round
- Permitting and compliance: our team submits the permit set and answers plan review comments
- Construction and project management: a dedicated project manager oversees subcontractors, quality, and schedule
- Completion and handover: a final walkthrough, closeout documents, and warranty support
What Is the Difference Between Design-Build and Design-Assist?
The difference is who holds the design contract. In design-build, Hill holds one contract covering design and construction. In design-assist, you keep your own architect, and Hill joins early to provide pricing, scheduling, and constructability input while the architect stays responsible for the drawings.
Design-assist suits owners with an architect they already trust or a franchise brand with set design standards. Because Hill offers both, we recommend the method that fits your project. Each sits alongside the rest of our commercial construction services.
Is Design-Build a Good Fit for Medical and Dental Office Projects?
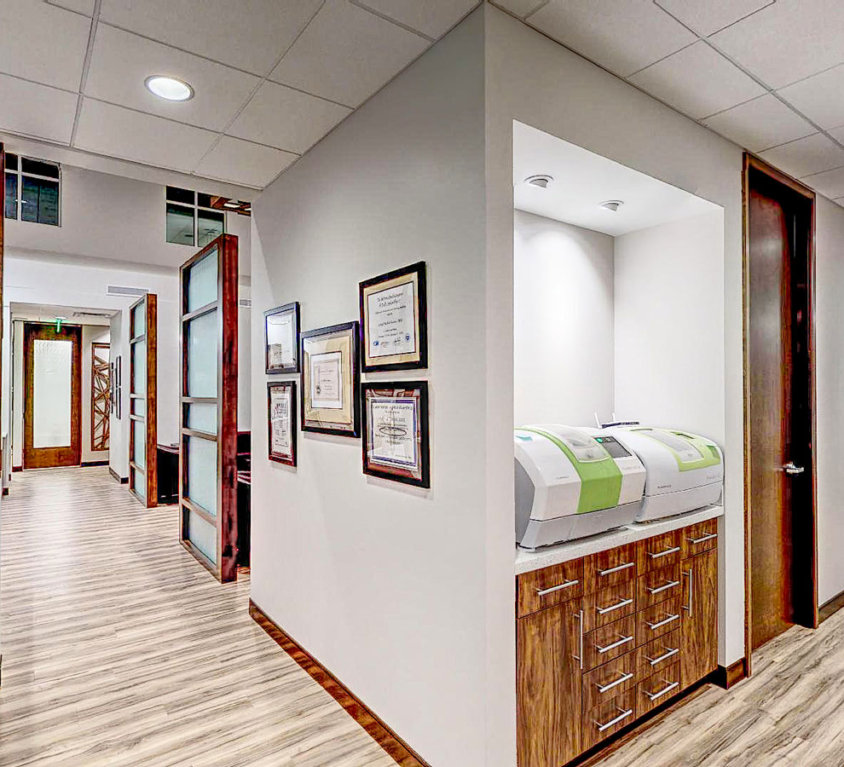
Yes. Medical and dental offices pack more coordination into each square foot than almost any other commercial interior, which is exactly where design-build pays off. A dental operatory may need plumbing, compressed air, vacuum lines, power, and data run to a chair in an exact spot, and the equipment vendor’s requirements must be in the drawings before walls go up. Accessibility clearances, cleanable finishes, and radiation shielding for imaging rooms add more. Our medical facility construction experience shapes how we plan these spaces under one contract.
How Long Does a Commercial Design-Build Project Take?
Most commercial design-build projects take a few months to more than a year. An interior improvement in an existing building moves fastest, while a new freestanding building adds site work and foundations. These factors move the timeline more than square footage:
- How quickly the owner approves drawings and makes design decisions
- Permit review times, which vary by jurisdiction
- Lead times on HVAC units, electrical gear, and specialty dental or medical equipment
Ordering long-lead items before final drawings are complete is one of the clearest schedule advantages of design-build.
How Is the Budget Set and Controlled on a Design-Build Project?
The budget is set at the start and refined at each stage of design, so the projected cost gets more precise as the drawings do. An early conceptual estimate is based on your goals, square footage, and level of finish, and options are priced before you commit to them. If a finish or layout pushes the project past its target, you see it on paper and can choose an alternative instead of meeting it as a change order. Final cost depends on scope, site conditions, and material pricing at the time of purchase.
How Are Permits and Building Codes Handled in Design-Build?
In design-build, the design-build firm handles permits and code compliance from the first drawing through the final inspection. Hill manages the permit submittal, responds to plan review comments, and coordinates inspections. Because one team draws the plans and builds from them, fire and life safety, accessibility, energy code, and occupancy requirements are addressed as the design develops. That matters, since a single resubmittal can add weeks to a schedule. Medical and dental spaces often bring extra review steps, which is why that review time belongs in the schedule from the start.
What Is the Owner’s Role During a Design-Build Project?
Your role is to define the goals, make timely decisions, and approve the design at each stage. At the start, that means explaining how your business runs: who uses the space, what equipment it holds, and the budget and opening date you are working toward. During design, you review drawings and selections at set points and sign off before the team moves forward. During construction, you receive regular updates and attend key meetings, but you are not coordinating trades. Our project managers let you know ahead of time when a decision is coming due.
Why Choose Hill Commercial Construction for Design-Build Projects
Hill Commercial Construction is built on dialogue, expertise, and accountability. On a design-build project, that means:
- An open line of communication from due diligence through closeout and into warranty
- Help defining and locating the right space before design begins
- Years of experience across medical practices, design-assist projects, ground-up facilities, interior improvements, and corporate locations
- Long-standing relationships with architects, lenders, suppliers, and subcontractors
- Layouts planned around how your business actually operates
Every project starts with us sitting down and listening to your definition of success.
Start the Conversation with Hill Commercial Construction
If you are weighing a new clinic, office, or commercial building and want one team accountable for both the design and the construction, Hill Commercial Construction is ready to talk through your project from our office in Centennial, CO. We will review your goals, explain whether design-build or design-assist fits best, and keep cost in front of you while the design is still taking shape. Send us your project details through our contact form, and our team will follow up to schedule your design-build planning meeting.